
Here are the main advantages of a DOORBRIM rain diverter over a door compared with a Pemko 346 drip edge/drip cap:
| Advantage | DOORBRIM Rain Diverter | Pemko 346 Drip Edge |
|---|---|---|
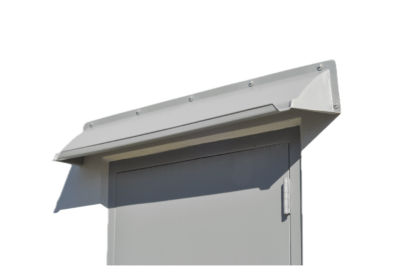
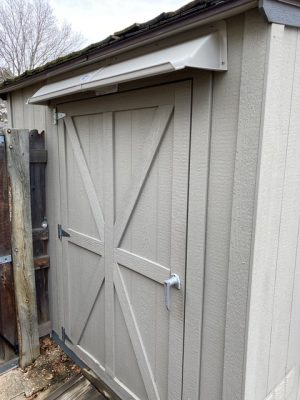
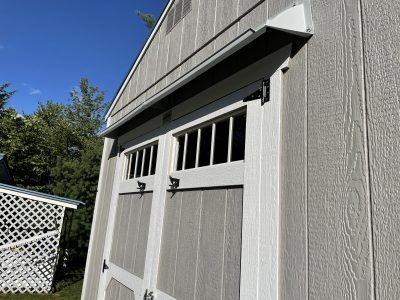
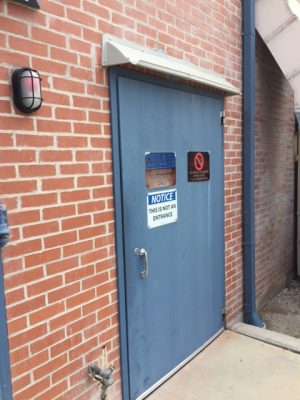
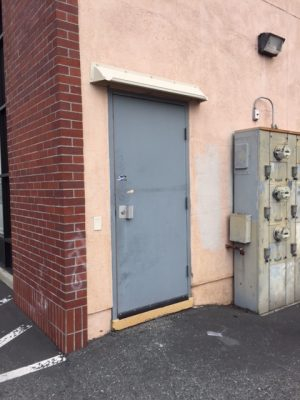
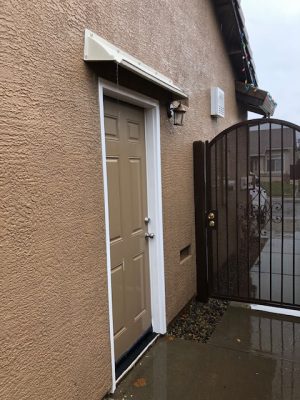
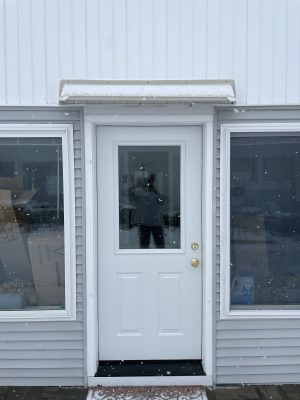
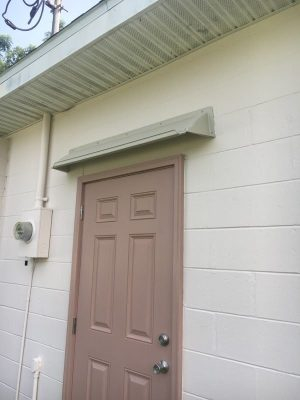
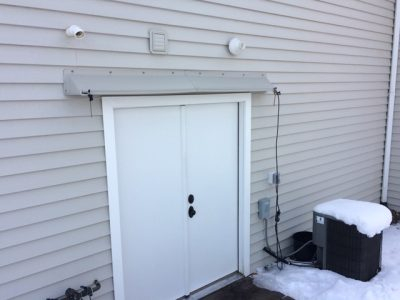
| More coverage | Projects about 7.5 inches out from the wall, helping shield the top of the door area. | Projects about 2.5 inches and is mainly a narrow drip strip. |
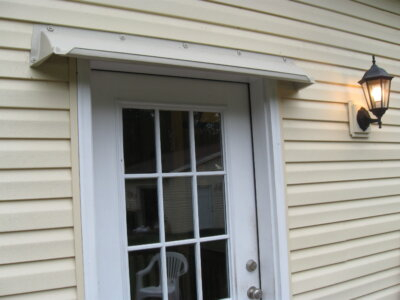
| Better for heavy rain | Designed to move rain away before it reaches the top of the door, trim, jamb, or threshold area. | Helps deflect water from the top gap, but does not create much overhead coverage. |
| Protects more than the door gap | Helps protect the door header, trim, jamb, hardware area, and threshold from direct water runoff. | Primarily protects the gap at the top or bottom of the door. |
| Wall-mounted hood design | Mounts above the opening like a small protective hood. | Mounts to the frame/head as a drip strip. |
| Has a larger rain-management profile | DOORBRIM has an integral front gutter-style shape to guide water away. | Pemko 346 is a simple aluminum projection strip. |
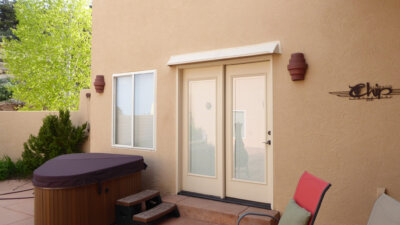
| Better appearance for residential/shed use | Looks more like a finished mini-awning/rain hood. | Looks more like commercial door hardware. |
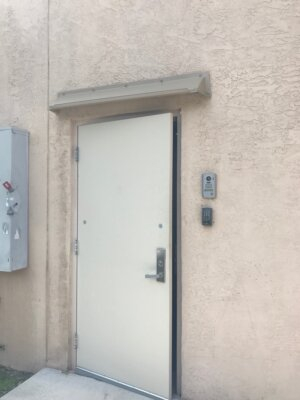
| Useful above windows and equipment too | Can be used over doors, windows, electrical boxes, meter banks, and similar wall-mounted openings. | Sold mainly as door top/bottom weatherstrip or overhead rain drip. |
| Complete installation kit | DoorBrim kits include matching fasteners, silicone caulk, and a drill bit. | Pemko 346 listings typically include screws, but not a full sealing/install kit. |
| More color-matched product look | Available in factory UV-protected colors like Almond, Beige, and Gray. | Common finishes are clear anodized, dark bronze, gold anodized, and painted white aluminum. |
| Stronger selling message | Easier to explain to customers: “keeps rain away from the door.” | More technical: “door top weatherstrip / drip cap.” |
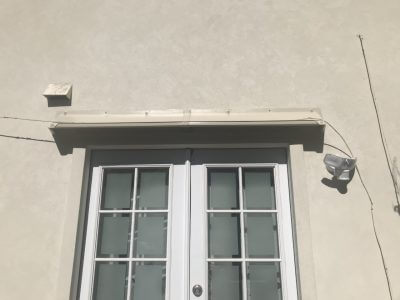
Pemko 346 Rain Drip Edge
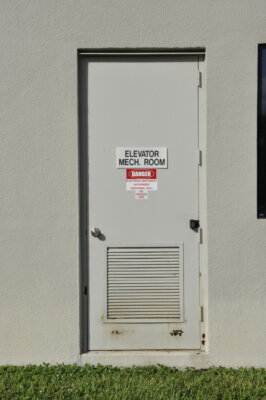
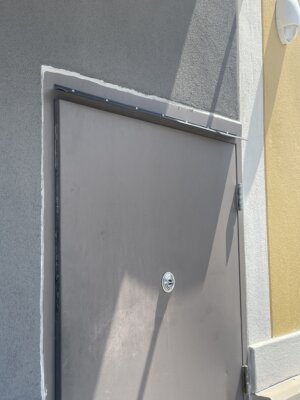
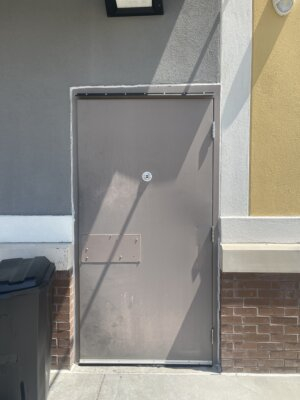
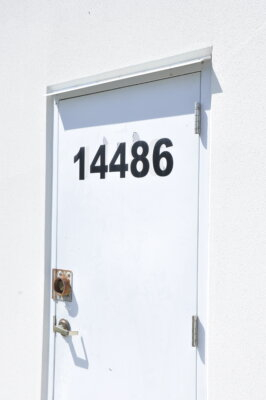
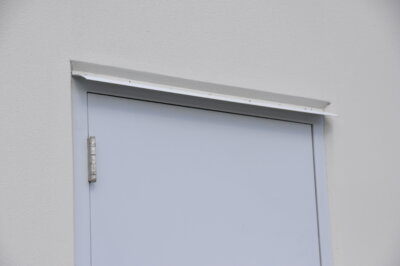
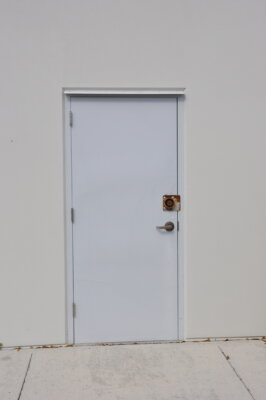
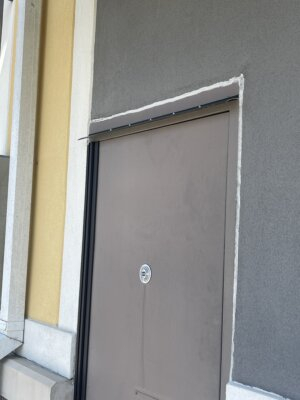
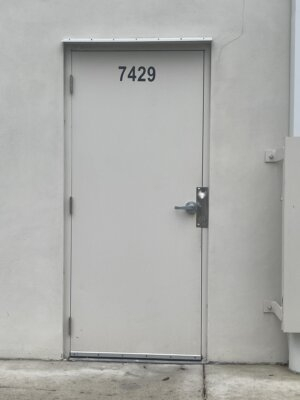
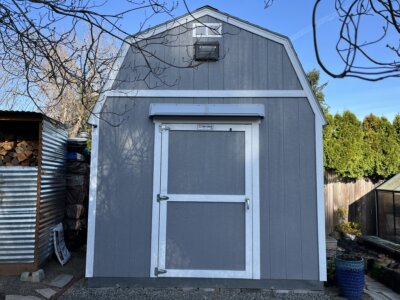
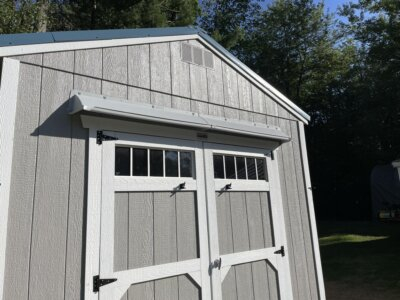
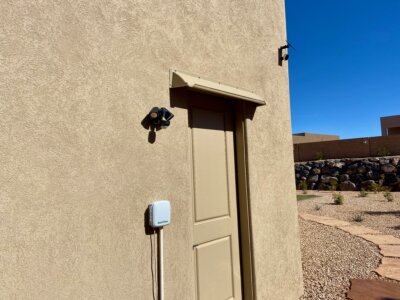
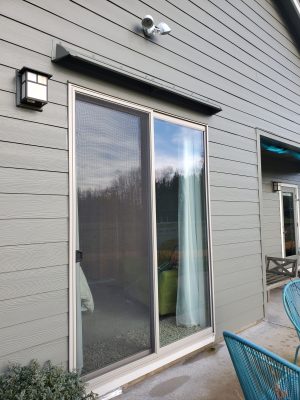
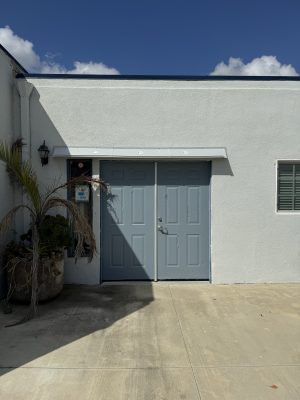
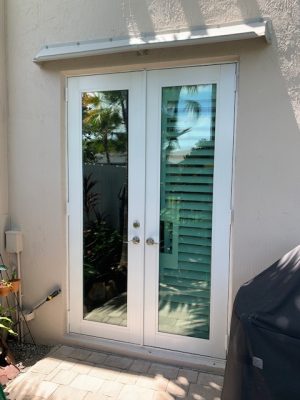
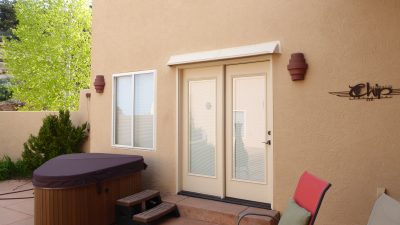
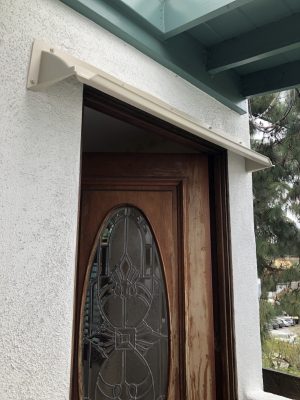
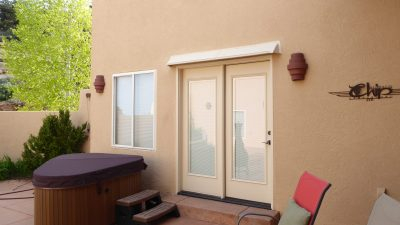
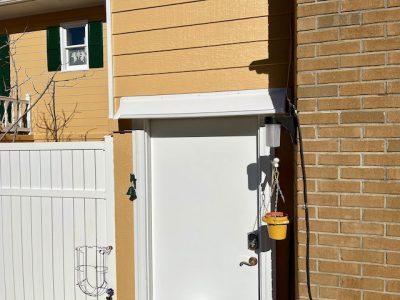
DOORBRIM Over Door Rain Diverter
with Integral Front Gutter






The following reviews are from verified customers:
Links To Useful Articles On The Proper Method Of Installation For Various Types Of Doors:
1) Flashing A Door Rough Opening Is A Very Important Step That Is Often Skipped When Installing A New Door.
A) This Method Demonstrates The Use Of A Modified Material To Construct A Pan On A Wood Subfloor.
See Video http://www.finehomebuilding.com/How-To/Video/Flash-Rough-Opening.aspx.
B) This Method Demonstrates The Use Of A Metal Pan On A Wood Subfloor. Installing French Doors – Journal Of Light Construction (FEB 2010).
2) We also Highly Recommend Using The New Composite Pre-Hung Doors With Integral Threshold Similar To The Endura Framesaver. The Bottom 8-12 inches Of These Frames Are Made Of Composite Wood Guaranteed For Life Against Termites And Rot. Check Out Their Videos. I Also Suggest Using Composite Or PVC Door Brick Moldings And A Pre-Made Sloped Sill Pan. ENDURA PRODUCTS


You must be logged in to post a comment.